Save
Ask
Tour
Hide
Share
$3,800,000
14 Days On Site

18371 SPLIT RAIL ROAD
BROOKSVILLE, FL 34614

For Sale|Single Family Residence|Active
4
Beds
4
Total Baths
4
Full Baths
3,470
SqFt
$1,095
/SqFt
2027
Built
Subdivision:
CABOT CITRUS FARMS
County:
Hernando
Call Now: (727) 791-8100
Is this the listing for you? We can help make it yours.
(727) 791-8100
18371 SPLIT RAIL ROAD18371 SPLIT RAIL ROAD18371 SPLIT RAIL ROAD18371 SPLIT RAIL ROAD
Save
Ask
Tour
Hide
Share

Mortgage Calculator

Monthly Payment (Est.)

$17,337
Calculator powered by Showcase IDX, a Constellation1 Company. Copyright ©2026 Information is deemed reliable but not guaranteed.

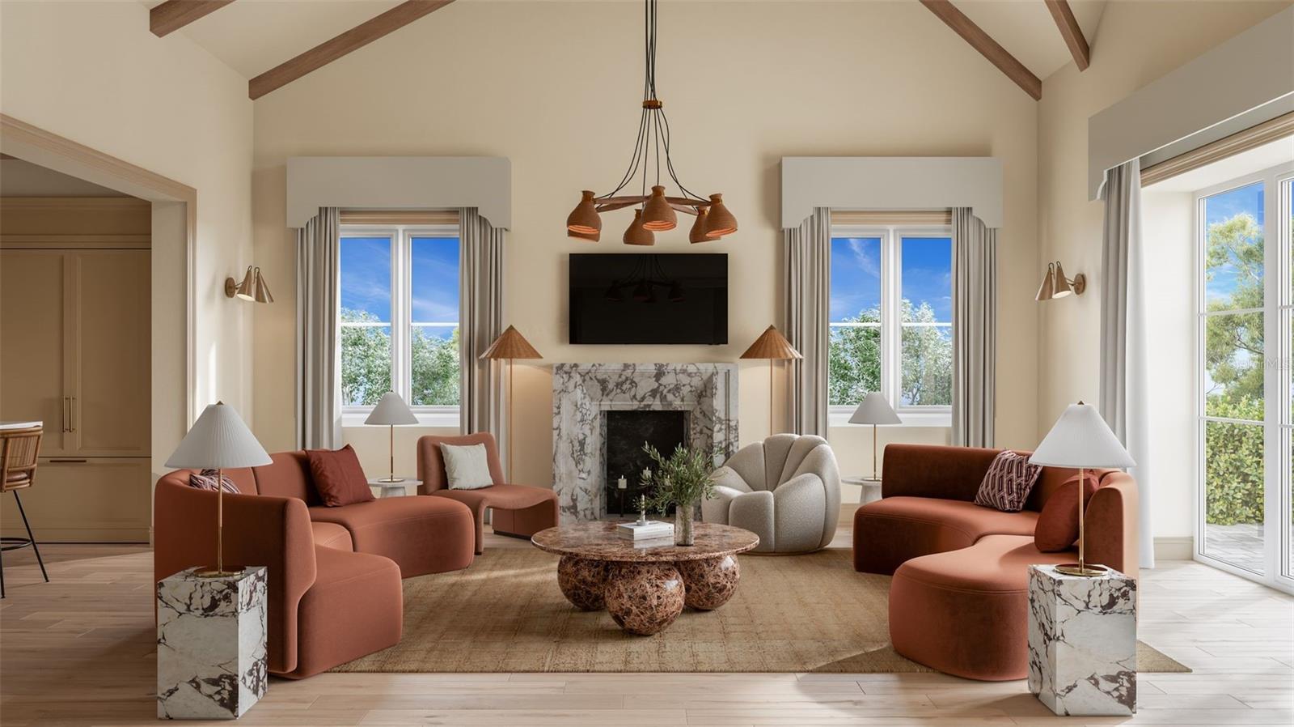
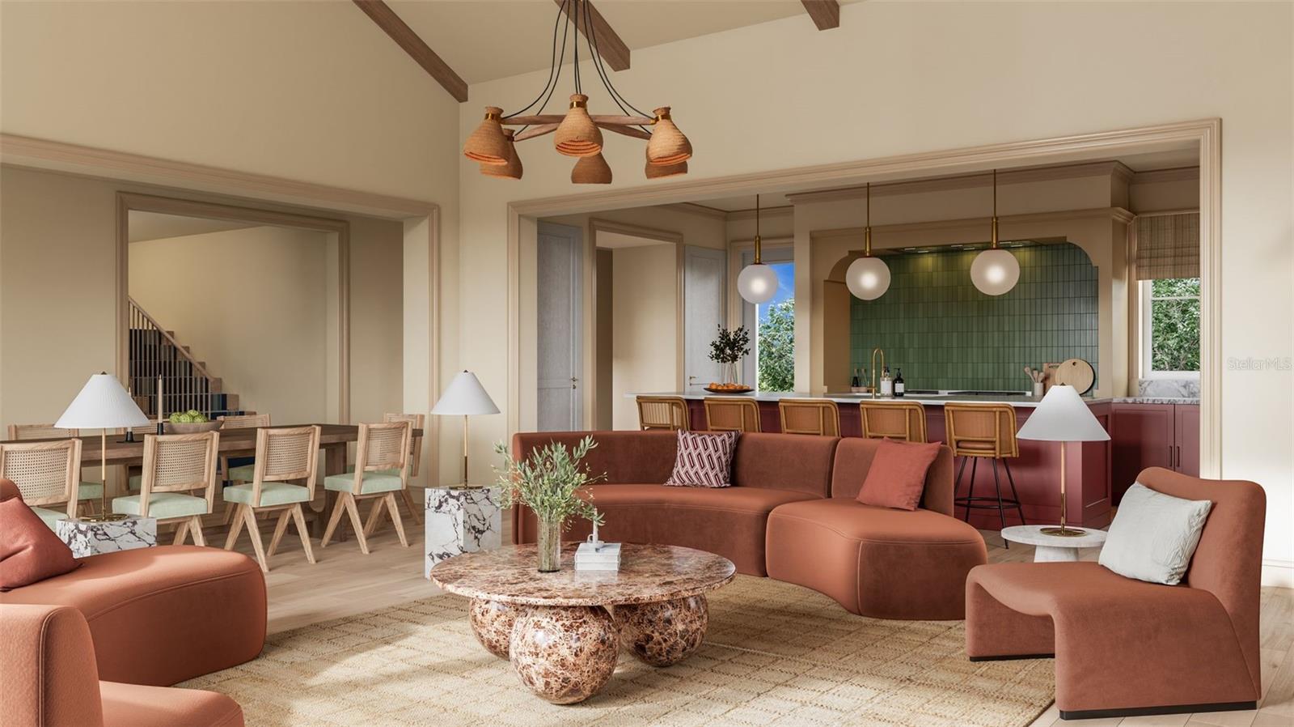
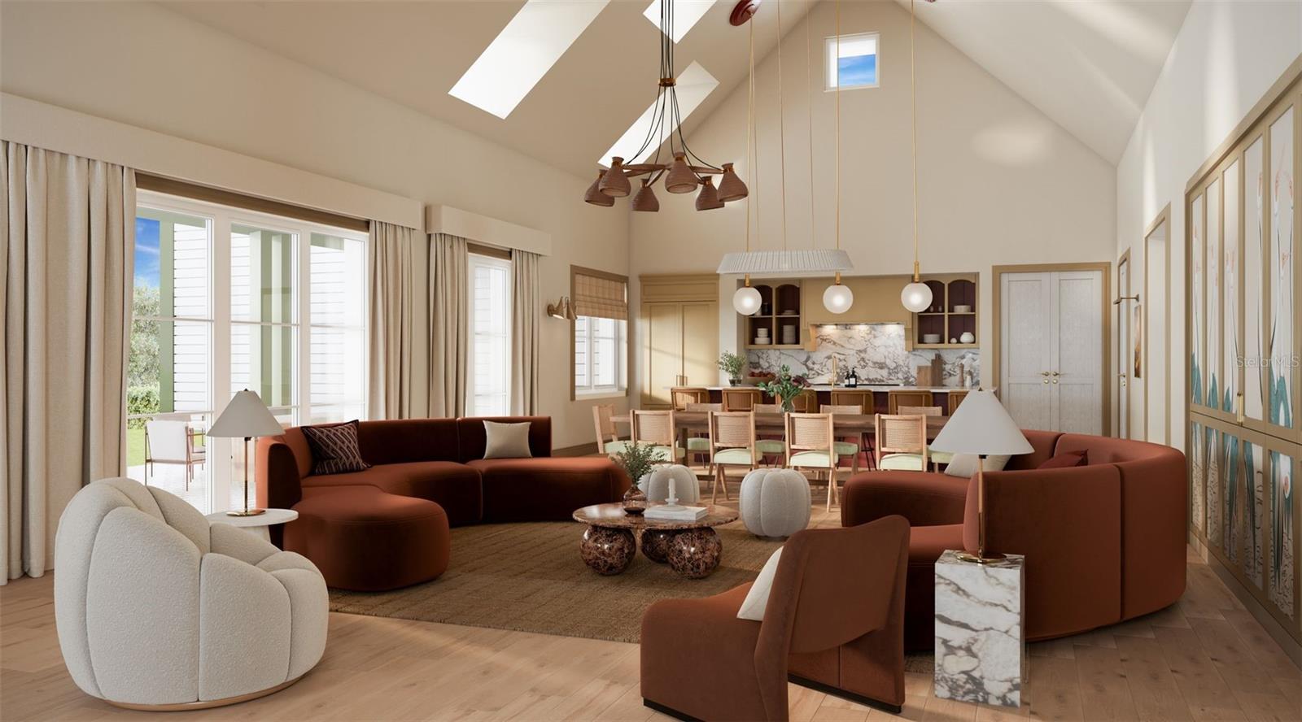
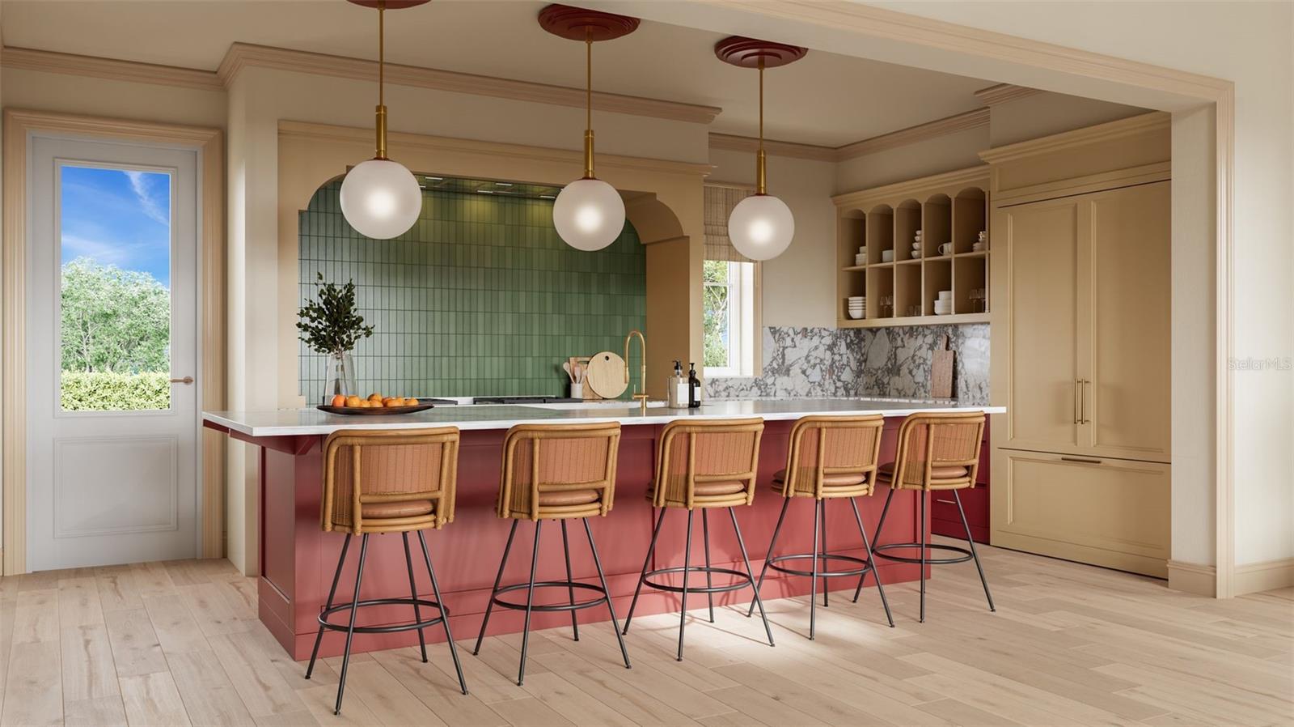
Pre-Construction. To be built. Located in the heart of Citrus Ridge, Fairway Home 17 enjoys tranquil views across Karoo and an enviable setting between Cabot Citrus Farms’ two signature 18-hole courses, Karoo and Roost. The home’s timeless architecture and airy open-concept design create a bright and welcoming atmosphere ideal for both entertaining and everyday retreat. Homeowners can further tailor the residence with a choice of three sophisticated interior palettes: Wild Sky, Citrus Springs, or Woodland Escape that are each thoughtfully crafted to complement the surrounding environment. With its refined character, serene golf course backdrop, and close proximity to the village amenities, Fairway Home 17 offers a distinctive expression of modern Florida living. Price: $3,800,000 USD 4 Bedrooms | 4 Bathrooms SF: 3,470

Save
Ask
Tour
Hide
Share
Listing Snapshot
Price 
$3,800,000
Days On Site 
14 Days
Bedrooms 
4
Inside Area (SqFt) 
3,470 sqft
Total Baths 
4
Full Baths 
4
Partial Baths 
N/A
Lot Size 
0.21 Acres
Year Built 
2027
MLS® Number 
TB8542482
Status 
Active
Property Tax 
$6,116
HOA/Condo/Coop Fees 
$657 monthly
Sq Ft Source 
Builder
Friends & Family
Recent Activity
2 weeks agoListing updated with changes from the MLS®
2 weeks agoStatus changed to Active
2 weeks agoListing first seen on site
General Features
Acres 
0.21
Carport 
2
Direction Faces 
Northeast
Foundation 
Slab
Garage 
Yes
Garage Spaces 
2
Levels 
Two
Pets 
Dogs OK
Property Condition 
New Construction
Property Sub Type 
Single Family Residence
Sewer 
Public Sewer
SqFt Total 
4610
Water Source 
Private
Zoning 
PDP
Interior Features
Appliances 
Bar FridgeDishwasherDryerRangeRefrigeratorWasher
Cooling 
Central Air
Fireplace 
Yes
Fireplace Features 
Gas
Flooring 
Wood
Furnished 
Negotiable
Heating 
Central
Interior 
Eat-in KitchenOpen Floorplan
Laundry Features 
Inside
Spa 
Yes
Balcony/Porch/Lanai 
Dimensions - 17x6Level - First
Bedroom 2 
Dimensions - 13x16Level - Second
Bedroom 3 
Dimensions - 13x16Level - Second
Bedroom 4 
Dimensions - 14x14.6Level - Second
Den 
Dimensions - 10x10Level - First
Great Room 
Dimensions - 12x18Level - First
Kitchen 
Dimensions - 12x19Level - First
Laundry 
Dimensions - 12x8Level - First
Master Bathroom 
Dimensions - 13x7Level - First
Master Bedroom 
Dimensions - 15x16Level - First
Save
Ask
Tour
Hide
Share
Exterior Features
Construction Details 
BlockConcreteFrame
Exterior 
Outdoor Kitchen
Lot Features 
LandscapedOn Golf Course
Other Structures 
Outdoor Kitchen
Pool Features 
In GroundPrivate
Private Pool 
Yes
Roof 
Shingle
Spa 
Yes
Spa Features 
In Ground
View 
Golf CoursePool
Waterview 
Golf CoursePool
Community Features
Association Amenities 
Golf Course
Association Fee 
$657.0
Association Fee Frequency 
Monthly
Community Features 
GatedGolfPool
MLS Area 
34614 - Brooksville/Weeki Wachee
Township 
21
Financing Terms Available 
CashConventional
Roads 
Asphalt
Listing courtesy of CITRUS FARMS REALTY LLC (352) 796-5500


Listing information is provided by Participants of the Stellar MLS. IDX information is provided exclusively for personal, non-commercial use, and may not be used for any purpose other than to identify prospective properties consumers may be interested in purchasing. Information is deemed reliable but not guaranteed. Properties displayed may be listed or sold by various participants in the MLS Copyright 2026, Stellar MLS.
Last checked: 2026-09-08 09:21 AM EDT

Neighborhood & Commute
Source: Walkscore
Disclosure: Community information and market data powered by Constellation Data Labs. Information is deemed reliable but not guaranteed.
Save
Ask
Tour
Hide
Share