Save
Ask
Tour
Hide
Share
$3,500,000
25 Days On Site

2305 S BENDELOW TRAIL
TAMPA, FL 33629

For Sale|Single Family Residence|Active
5
Beds
5
Total Baths
4
Full Baths
1
Partial Bath
4,659
SqFt
$751
/SqFt
2001
Built
Subdivision:
ST ANDREWS PARK REV MAP
County:
Hillsborough
Call Now: (727) 791-8100
Is this the listing for you? We can help make it yours.
(727) 791-8100
2305 S BENDELOW TRAIL2305 S BENDELOW TRAIL2305 S BENDELOW TRAIL2305 S BENDELOW TRAIL
Save
Ask
Tour
Hide
Share

Mortgage Calculator

Monthly Payment (Est.)

$15,968
Calculator powered by Showcase IDX, a Constellation1 Company. Copyright ©2026 Information is deemed reliable but not guaranteed.

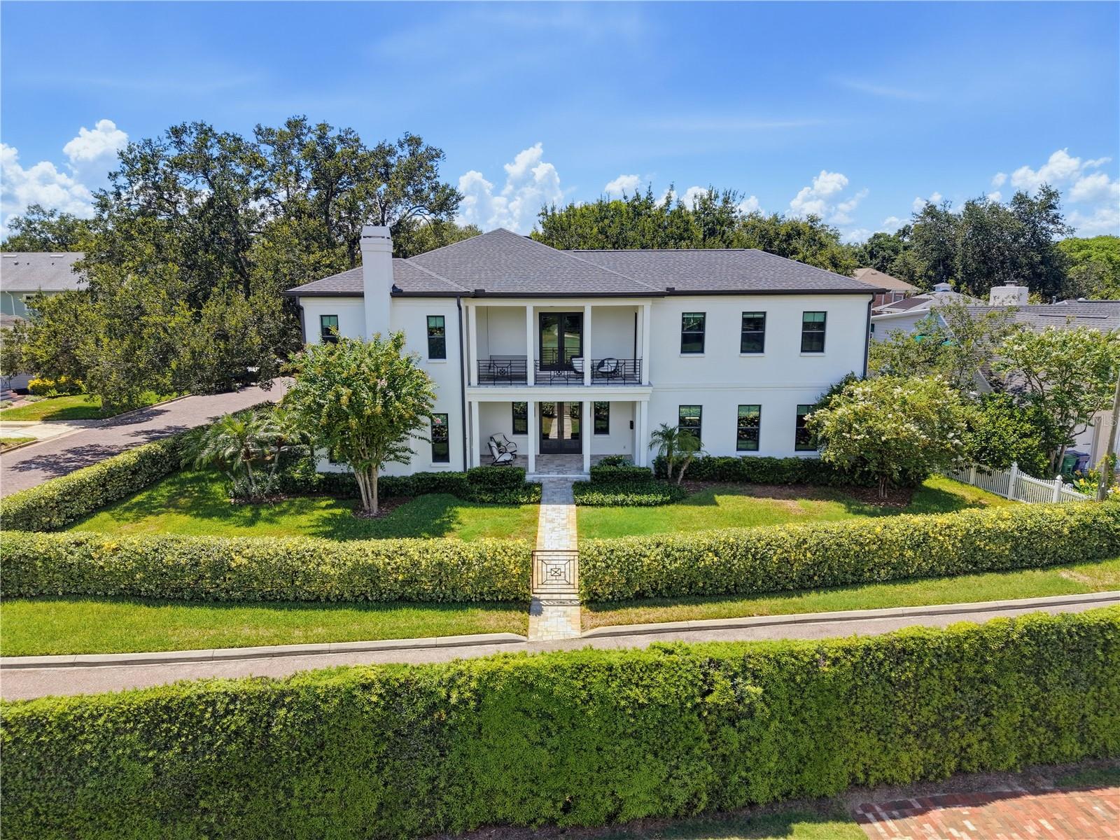
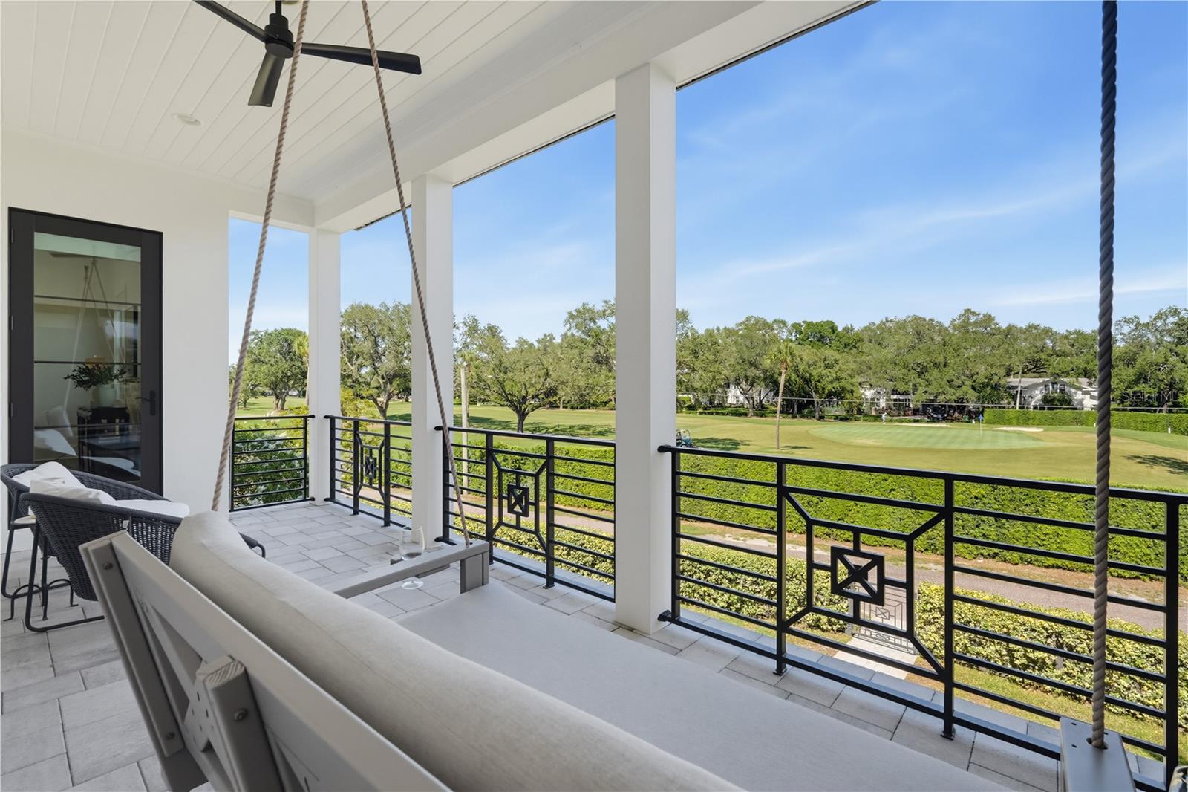
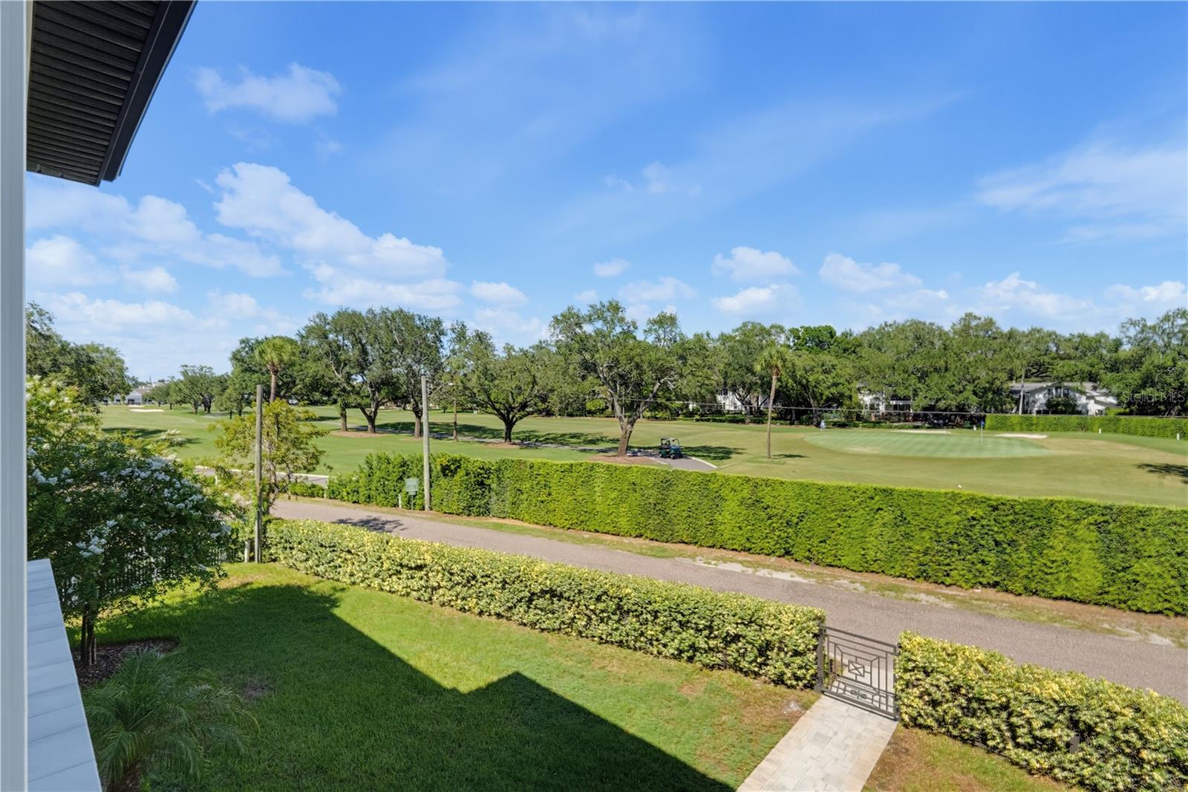
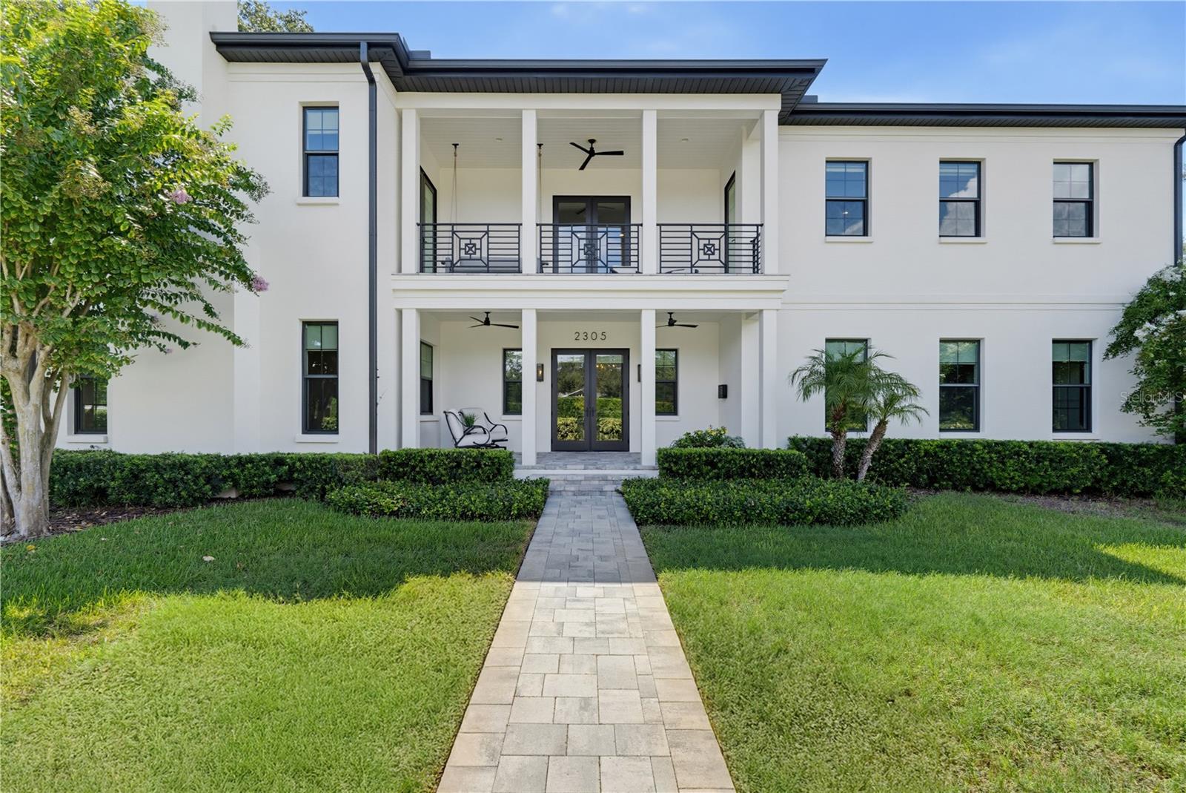
Luxury home in GOLFVIEW | COMPLETELY RENOVATED | Premier South Tampa Location! Extraordinary opportunity to own a fully renovated luxury home overlooking the 2nd Fairway of Palma Ceia Golf & Country Club. With prime views of both the 1st and 2nd fairways, this exceptional residence sits HIGH & DRY in FLOOD ZONE X and combines timeless architecture with sophisticated modern design and impeccable craftsmanship. Completely reimagined from top to bottom, this move-in-ready, all-block home offers a WHOLE HOME GENERATOR, elegant European White Oak flooring, high ceilings, designer lighting, oversized impact-rated windows and doors, and abundant natural light throughout. Guests are welcomed through the stately Bendelow Trail entrance, where a covered front porch overlooks the picturesque fairway. Designed for both everyday living and entertaining, the spectacular chef's kitchen features an impressive 13-foot Brazilian marble island, custom Urban Effects solid wood cabinetry, GE Monogram stainless steel appliances, a 6-burner gas range, built-in microwave/convection oven, 48-inch built-in refrigerator, Scotsman ice maker, and a spacious walk-in pantry. The open-concept family room offers stunning golf course views, a dramatic fireplace, two bars plus a custom wine room. Upstairs, a second flex room has a beverage center and balcony access making it a fun hangout spot. The luxurious primary suite is a true retreat with panoramic golf course views, private balcony access, and a spa-inspired bathroom. Four additional bedrooms, including a private first-floor guest suite ideal for multigenerational living or visitors, provide exceptional flexibility, while an oversized upstairs laundry room adds convenience. Outdoor living boasts a covered lanai featuring a fully equipped outdoor kitchen, gas grill, bar seating, and ample space to entertain. Extensive renovations in 2021 include: impact-rated windows and doors, new exterior elevation, Trane 15-SEER HVAC systems, and a complete interior update. Located in the heart of Palma Ceia, this exceptional home is just steps from Palma Ceia Golf & Country Club and zoned for A-rated Roosevelt/Coleman/Plant. Enjoy quick access to nearby restaurants, iconic Bayshore Boulevard and Hyde Park Village.

Save
Ask
Tour
Hide
Share
Listing Snapshot
Price 
$3,500,000
Days On Site 
25 Days
Bedrooms 
5
Inside Area (SqFt) 
4,659 sqft
Total Baths 
5
Full Baths 
4
Partial Baths 
1
Lot Size 
0.25 Acres
Year Built 
2001
MLS® Number 
TB8537839
Status 
Active
Property Tax 
$38,536
HOA/Condo/Coop Fees 
N/A
Sq Ft Source 
Public Records
Friends & Family
Recent Activity
3 weeks agoListing updated with changes from the MLS®
4 weeks agoListing first seen on site
General Features
Acres 
0.25
Attached Garage 
Yes
Direction Faces 
East
Foundation 
Slab
Garage 
Yes
Garage Spaces 
2
Levels 
Two
Parking 
DrivewayGarage Door OpenerGarage Faces SideAttached
Property Sub Type 
Single Family Residence
Security 
Security System
Sewer 
Public Sewer
SqFt Total 
4659
Style 
Contemporary
Utilities 
Natural Gas AvailableElectricity ConnectedNatural Gas ConnectedSewer ConnectedWater Connected
Water Source 
Public
Zoning 
RS-60
Interior Features
Appliances 
Bar FridgeDishwasherDisposalDryerIce MakerMicrowaveRangeRange HoodRefrigeratorTankless Water HeaterWasherWine Refrigerator
Cooling 
Central AirZoned
Fireplace 
Yes
Fireplace Features 
ElectricFamily RoomLiving Room
Flooring 
TileWood
Furnished 
Negotiable
Heating 
CentralZoned
Interior 
Built-in FeaturesDry BarEat-in KitchenHigh CeilingsOpen FloorplanStone CountersWalk-In Closet(s)
Laundry Features 
InsideLaundry RoomUpper Level
Window Features 
ENERGY STAR Qualified WindowsInsulated WindowsLow Emissivity Windows
Bedroom 2 
Dimensions - 17x16Level - Second
Bedroom 3 
Dimensions - 15x13Level - Second
Bedroom 4 
Dimensions - 13x12Level - Second
Bedroom 5 
Dimensions - 15x14Level - First
Bonus Room 
Dimensions - 16x13Level - Second
Dining Room 
Dimensions - 17x15Level - First
Family Room 
Dimensions - 23x22Level - First
Foyer 
Dimensions - 15x10Level - First
Kitchen 
Dimensions - 16x11Level - FirstFeatures - Pantry
Living Room 
Dimensions - 17x15Level - First
Master Bedroom 
Dimensions - 22x16Level - Second
Save
Ask
Tour
Hide
Share
Exterior Features
Construction Details 
BlockStucco
Exterior 
BalconyOutdoor KitchenPrivate YardRain Gutters
Lot Features 
Corner LotLandscapedLevelPaved
Patio And Porch 
CoveredFront PorchRear PorchSide Porch
Roof 
Shingle
View 
Golf Course
Waterview 
Golf Course
Windows/Doors 
ENERGY STAR Qualified WindowsInsulated WindowsLow Emissivity Windows
Community Features
Community Features 
Street Lights
MLS Area 
33629 - Tampa / Palma Ceia
Township 
29
Financing Terms Available 
CashConventional
Roads 
Asphalt
Schools
School District
Unknown
Elementary School
Roosevelt-HB
Middle School
Coleman-HB
High School
Plant-HB
Listing courtesy of SMITH & ASSOCIATES REAL ESTATE (813) 839-3800


Listing information is provided by Participants of the Stellar MLS. IDX information is provided exclusively for personal, non-commercial use, and may not be used for any purpose other than to identify prospective properties consumers may be interested in purchasing. Information is deemed reliable but not guaranteed. Properties displayed may be listed or sold by various participants in the MLS Copyright 2026, Stellar MLS.
Last checked: 2026-09-08 10:02 AM EDT

Neighborhood & Commute
Source: Walkscore
Disclosure: Community information and market data powered by Constellation Data Labs. Information is deemed reliable but not guaranteed.
Save
Ask
Tour
Hide
Share