Save
Ask
Tour
Hide
Share
$3,500,000
5 Days On Site

12144 STONELAKE RANCH BOULEVARD
THONOTOSASSA, FL 33592

For Sale|Single Family Residence|Active
6
Beds
8
Total Baths
6
Full Baths
2
Partial Baths
7,617
SqFt
$459
/SqFt
2018
Built
Subdivision:
STONELAKE RANCH PH 2
County:
Hillsborough
Call Now: (727) 791-8100
Is this the listing for you? We can help make it yours.
(727) 791-8100
Upcoming Open Houses
Sat, Sep 12, 12:00 PM - 3:00 PM
12144 STONELAKE RANCH BOULEVARD12144 STONELAKE RANCH BOULEVARD12144 STONELAKE RANCH BOULEVARD12144 STONELAKE RANCH BOULEVARD
Save
Ask
Tour
Hide
Share

Mortgage Calculator

Monthly Payment (Est.)

$15,968
Calculator powered by Showcase IDX, a Constellation1 Company. Copyright ©2026 Information is deemed reliable but not guaranteed.

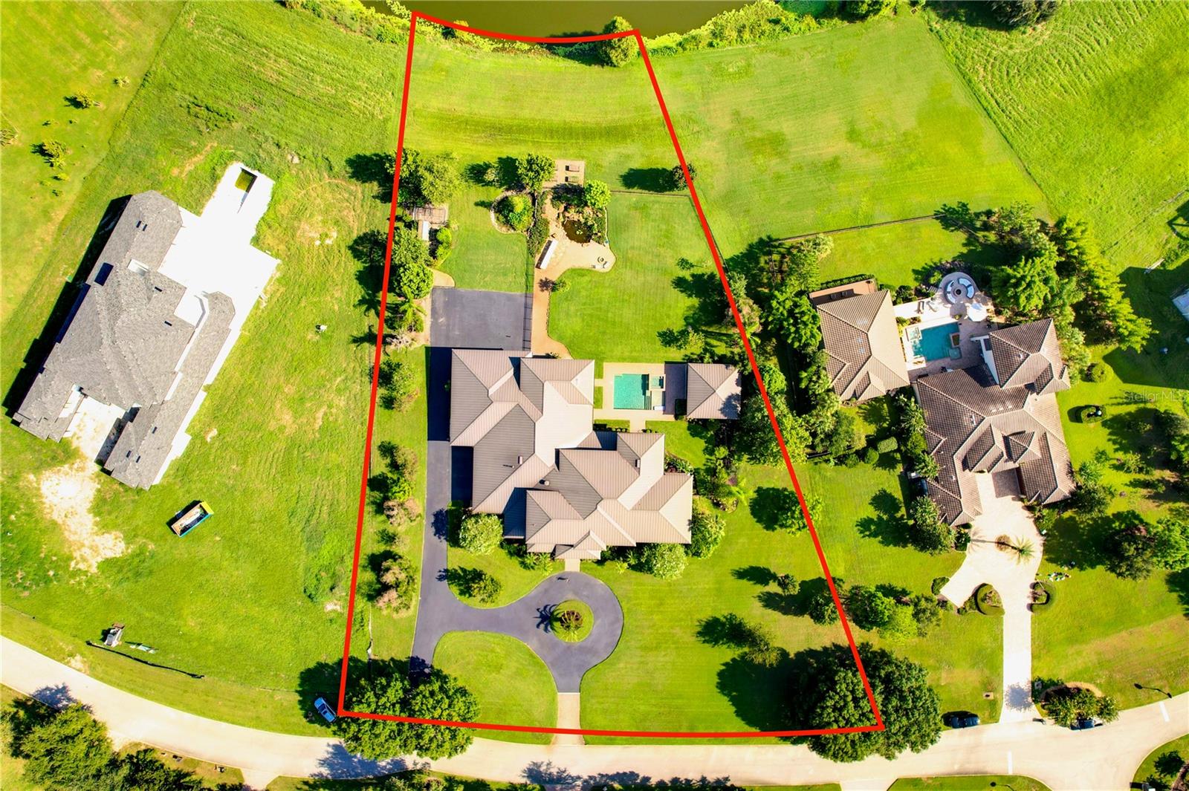
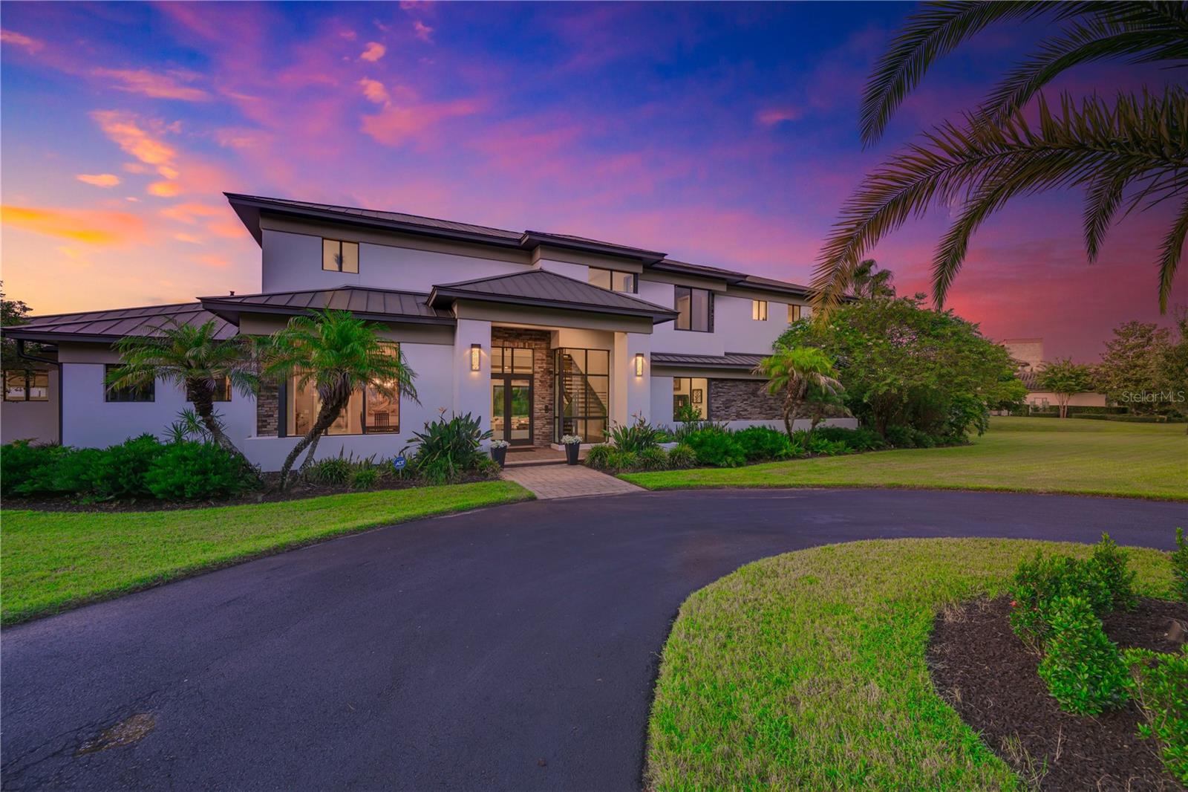
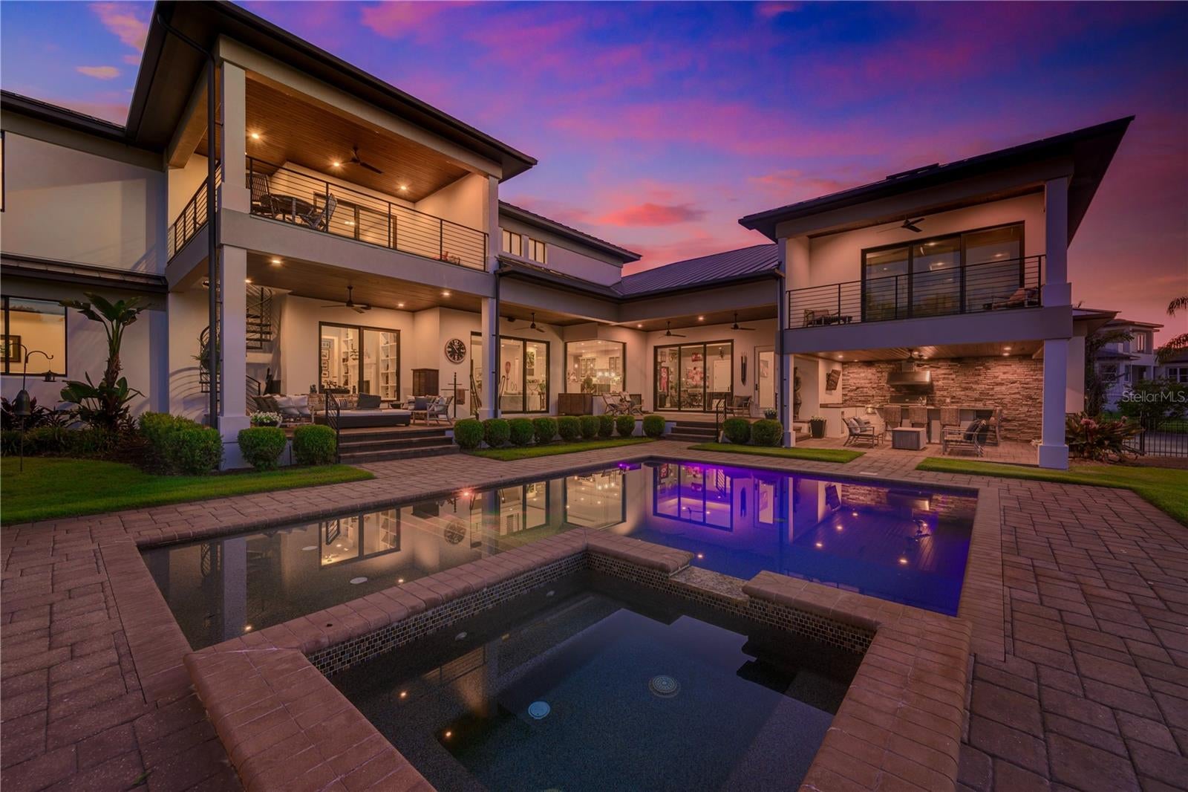
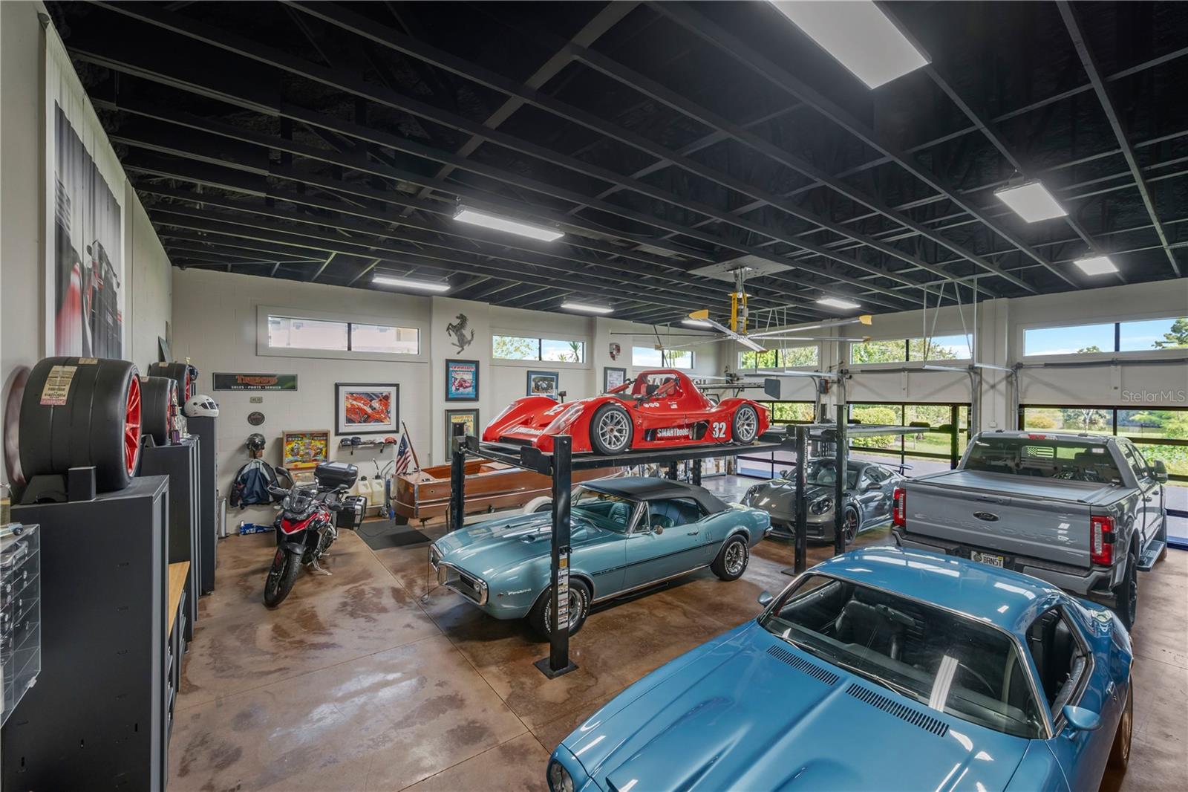
For the collector who believes the garage should be as extraordinary as the residence, this WATERFRONT estate delivers a rare proposition: 9-car capacity with the potential to accommodate 15 vehicles with added lifts. Conveniently close to The Motor Enclave and its 1.72-mile performance circuit. A sweeping circular motor court makes an unforgettable introduction. Behind the GUARDED gates of Stonelake Ranch, 1.61 ACRE LOT on Lake Thonotosassa frame 7,617 heated square feet of refined, highly livable design. The main residence offers 5 bedrooms, 5 full baths and 2 half bath, with soaring ceilings and expansive glass bringing water and garden views into the great room. A generous island anchors the chef's kitchen, complemented by walk-in and butler's pantries and an easy connection to formal dining, casual breakfast spaces and outdoor living. The first-floor primary wing is a retreat of its own, complete with a sitting room, dual walk-in closets and a spa-style bath. A private office, game room, upper loft and separate writing studio create places for focus, recreation and quiet escape, while four upstairs bedrooms all with on-suite bathrooms offer generous accommodations. Covered lanais and an outdoor kitchen open to the resort-style pool, broad lawn and lake beyond. Outdoors, a variety of fruit trees, a chicken coop and a tranquil koi pond add charm and character to the expansive grounds. A detached cabana guest suite with kitchenette adds an additional 1 bedroom and 1 bathroom for private accommodations. Grand without losing warmth and tailored to an enthusiast's lifestyle, this property is truly rare. This luxury estate offers no compromise: an extraordinary modern home, waterfront acreage property, gated and guarded community, and the garage you've always needed.

Save
Ask
Tour
Hide
Share
Listing Snapshot
Price 
$3,500,000
Days On Site 
5 Days
Bedrooms 
6
Inside Area (SqFt) 
7,617 sqft
Total Baths 
8
Full Baths 
6
Partial Baths 
2
Lot Size 
1.61 Acres
Year Built 
2018
MLS® Number 
TB8534151
Status 
Active
Property Tax 
$30,662.7
HOA/Condo/Coop Fees 
$750 monthly
Sq Ft Source 
Public Records
Friends & Family
Recent Activity
14 hours agoListing updated with changes from the MLS®
5 days agoStatus changed to Active
6 days agoListing first seen on site
General Features
Acres 
1.61
Attached Garage 
Yes
Direction Faces 
South
Foundation 
Slab
Garage 
Yes
Garage Spaces 
9
Levels 
Two
Number Of Stories 
2
Parking 
BoatCircular DrivewayCoveredDrivewayGarage Door OpenerGarage Faces RearGarage Faces SideGuestOff StreetOversizedParking PadRV Access/ParkingWorkshop in GarageAttached
Pets 
Yes
Property Sub Type 
Single Family Residence
Security 
Closed Circuit Camera(s)Fire AlarmGated CommunitySecured Garage/ParkingSecurity GateSmoke Detector(s)
Sewer 
Septic Tank
SqFt Total 
12165
Style 
Contemporary
Utilities 
Electricity ConnectedPropaneSewer ConnectedWater Connected
Water Source 
PrivateWell
Zoning 
PD
Interior Features
Appliances 
Convection OvenCooktopDishwasherDisposalDryerFreezerMicrowaveRange HoodRefrigeratorTankless Water HeaterWasherWater Softener
Cooling 
Central Air
Fireplace 
Yes
Fireplace Features 
Family Room
Flooring 
CarpetTileWood
Furnished 
Unfurnished
Heating 
Central
Interior 
Built-in FeaturesEat-in KitchenHigh CeilingsOpen FloorplanTray Ceiling(s)Walk-In Closet(s)In-Law Floorplan
Laundry Features 
InsideLaundry Room
Spa 
Yes
Window Features 
Aluminum FramesDisplay Window(s)Double Pane WindowsStorm Window(s)
Dining Room 
Dimensions - 16x17Level - First
Game Room 
Dimensions - 24x22Level - First
Great Room 
Dimensions - 28x22Level - First
Kitchen 
Dimensions - 20x18Level - First
Master Bedroom 
Dimensions - 22x15Level - First
Save
Ask
Tour
Hide
Share
Exterior Features
Construction Details 
BlockStoneStuccoFrame
Exterior 
Fire PitGardenLightingMisting SystemOutdoor GrillOutdoor KitchenPrivate YardStorage
Fencing 
Fenced
Lot Features 
ClearedIrregular LotLandscapedPrivatePavedWaterfront
Other Structures 
GazeboGuest HouseOutdoor KitchenStorageWorkshop
Patio And Porch 
CoveredDeckPorchRear Porch
Pool Features 
GuniteHeatedIn GroundSalt WaterPrivate
Private Pool 
Yes
Roof 
Metal
Spa 
Yes
Spa Features 
HeatedIn Ground
View 
CanalWaterTrees/Woods
Waterfront 
Yes
Waterfront Features 
Canal FrontLake Privileges
Waterview 
CanalWaterTrees/Woods
Windows/Doors 
Aluminum FramesDisplay Window(s)Double Pane WindowsStorm Window(s)
Community Features
Association Amenities 
Fitness CenterRecreation FacilitiesTennis Court(s)
Association Fee 
$2250.0
Association Fee Frequency 
Quarterly
Community Features 
GatedClubhouseFitness CenterParkPlaygroundTennis Court(s)
MLS Area 
33592 - Thonotosassa
Township 
28
Financing Terms Available 
CashConventional
Roads 
AsphaltPaved
Horse Allowed 
Yes
Schools
School District
Unknown
Elementary School
Bailey Elementary-HB
Middle School
Burnett-HB
High School
Strawberry Crest High School
Listing courtesy of EXP REALTY LLC (813) 957-1667


Listing information is provided by Participants of the Stellar MLS. IDX information is provided exclusively for personal, non-commercial use, and may not be used for any purpose other than to identify prospective properties consumers may be interested in purchasing. Information is deemed reliable but not guaranteed. Properties displayed may be listed or sold by various participants in the MLS Copyright 2026, Stellar MLS.
Last checked: 2026-09-08 10:02 AM EDT

Neighborhood & Commute
Source: Walkscore
Disclosure: Community information and market data powered by Constellation Data Labs. Information is deemed reliable but not guaranteed.
Save
Ask
Tour
Hide
Share