
8222 BRENT STREETPORT RICHEY, FL 34668
Mortgage Calculator
Monthly Payment (Est.)
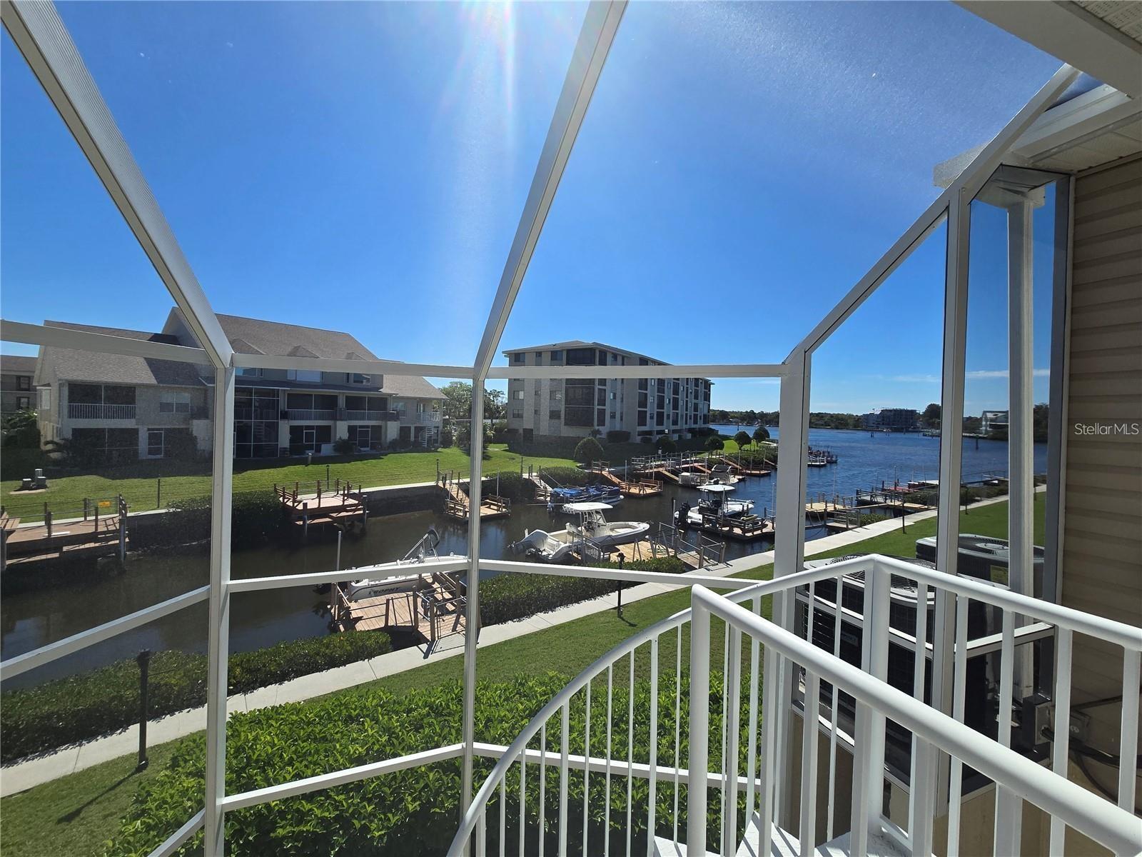
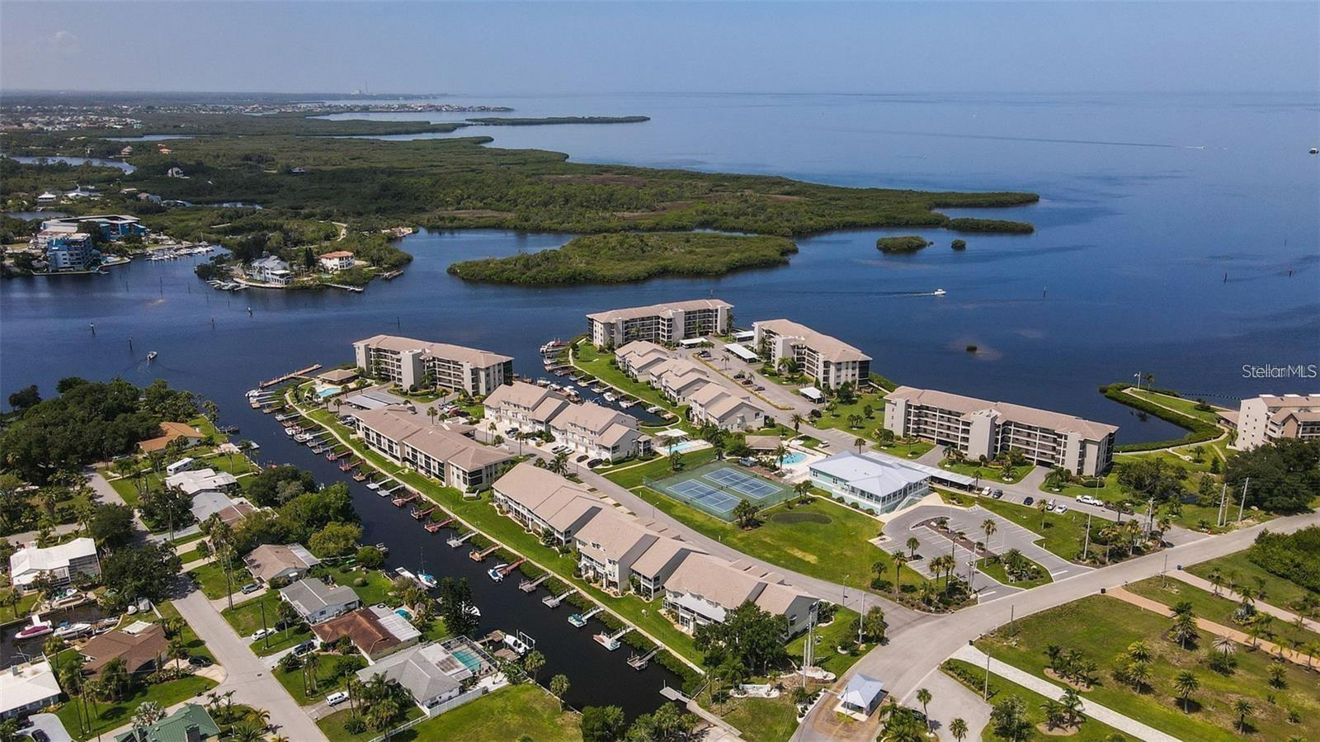
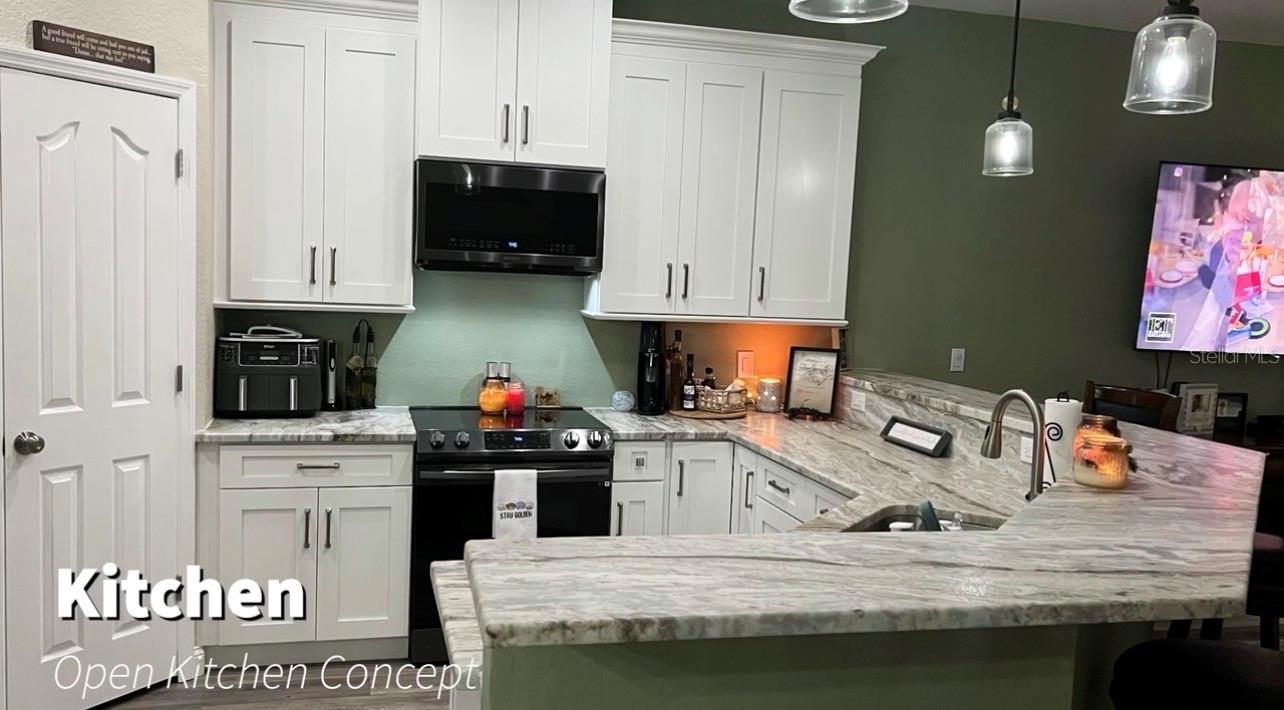
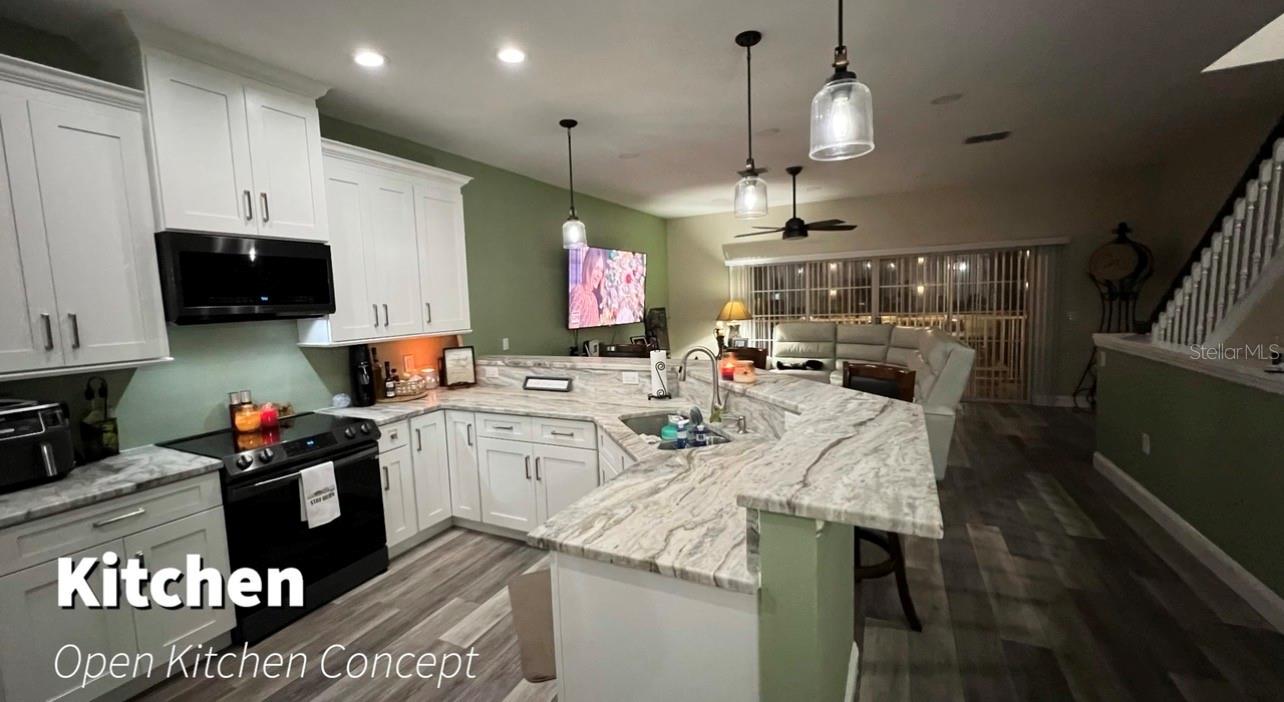
Enter an interest rate to see your estimated monthly payment.Florida Waterfront Living at Its Finest – Owner Financing Available! Welcome to your own slice of paradise! Located in a gated waterfront boating community, this beautifully maintained 3-bedroom, 2 full, 2 half-bath townhouse, offers the perfect combination of comfort, style, and the relaxed Florida lifestyle. Whether you're searching for a year-round residence, seasonal retreat, or investment property, this move-in-ready home has everything you need. Interior Highlights The bright, open-concept floor plan is filled with natural light and designed for effortless living and entertaining. Gourmet Kitchen • White shaker cabinetry • Gorgeous granite countertops • Stainless steel appliances • Abundant cabinet and counter space • Breakfast bar seating • Elegant pendant lighting The kitchen flows seamlessly into the dining and living areas, creating the perfect gathering space for family and friends. Primary Suite Relax in the spacious owner's retreat featuring: • Large bedroom • Updated ensuite bath • Dual vessel sinks • Granite countertops • Soaking tub • Separate walk-in shower • Private water closet The generously sized guest bedroom offers its own adjoining full bathroom, providing privacy and comfort for visitors. Another (optional) bedroom or game room/bonus room on bottom (garage) floor with 2 closets and ½ bath. **Note: bottom floor is NOT insurable – previously used as a bonus / game room. Additional Features Luxury vinyl plank flooring throughout the main living areas Updated bathrooms Neutral coastal-inspired décor Spacious screened lanai Indoor laundry room Ceiling fans throughout Ample storage Bright, open living spaces with abundant natural light Resort-Style Community Amenities Enjoy an exceptional waterfront lifestyle featuring: • Gated entrance • Private boat ramp • Direct Gulf access through scenic waterways • Heated community pool • Clubhouse • Covered grilling & picnic pavilion • Tennis courts • Library • Beautiful waterfront walking paths • Peaceful canal views Whether you're boating, fishing, swimming, or simply enjoying your morning coffee on the screened lanai, every day feels like a vacation. Owner Financing Available Optional owner financing is available for qualified buyers with a substantial down payment and good credit. Your Florida Waterfront Lifestyle Awaits! Don't miss this opportunity to own a beautiful waterfront townhouse in one of the area's most desirable boating communities. Schedule your private showing today!
| 3 months ago | Listing updated with changes from the MLS® | |
| 3 months ago | Status changed to Active | |
| a year ago | Price changed to $309,900 | |
| 2 years ago | Listing first seen on site |

Listing information is provided by Participants of the Stellar MLS. IDX information is provided exclusively for personal, non-commercial use, and may not be used for any purpose other than to identify prospective properties consumers may be interested in purchasing. Information is deemed reliable but not guaranteed. Properties displayed may be listed or sold by various participants in the MLS Copyright 2026, Stellar MLS.
Last checked: 2026-10-09 04:05 AM EDT
Did you know? You can invite friends and family to your search. They can join your search, rate and discuss listings with you.